

Address
2043 Dodge Street, CLEARWATER, FL
Price
$ 479,900
Property Attributes
- MLS#TB8540441
- TypeSingle Family
- Listing Status Pending
- CountyPinellas
- CityCLEARWATER
- AreaClearwater
- NeighborhoodWHITNEY PINES 1ST ADD
- Zip33760
- StyleRanch
- Year Built1981
- Taxes$ 3878
- Price$ 479,900
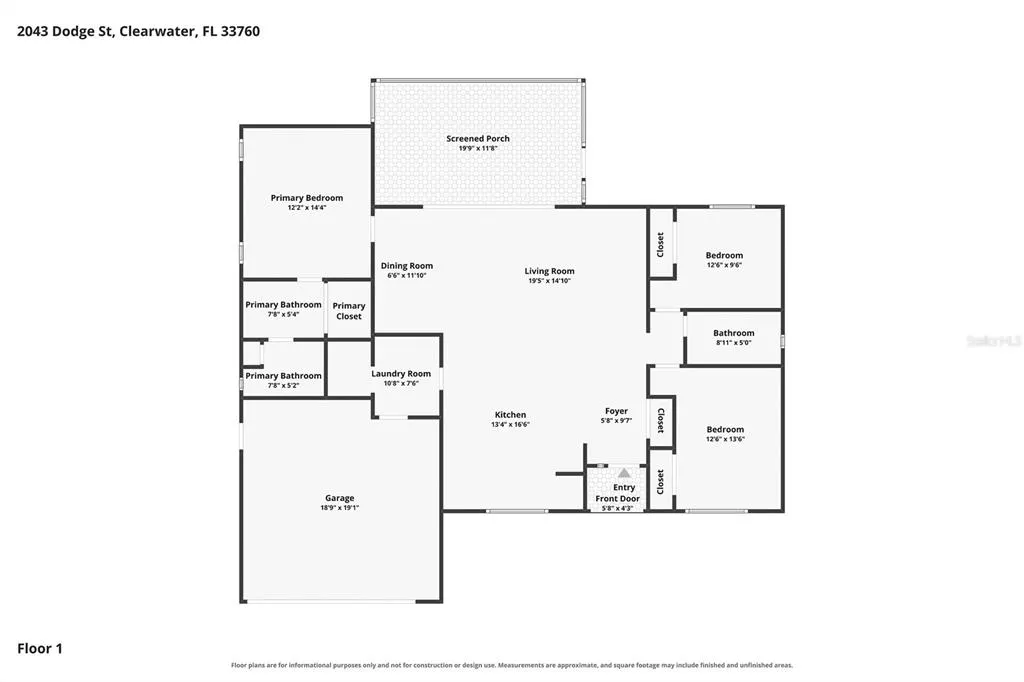
- Bedrooms3
- Full Bathrooms2
- Half Bathrooms0
- Sqr Footage1442
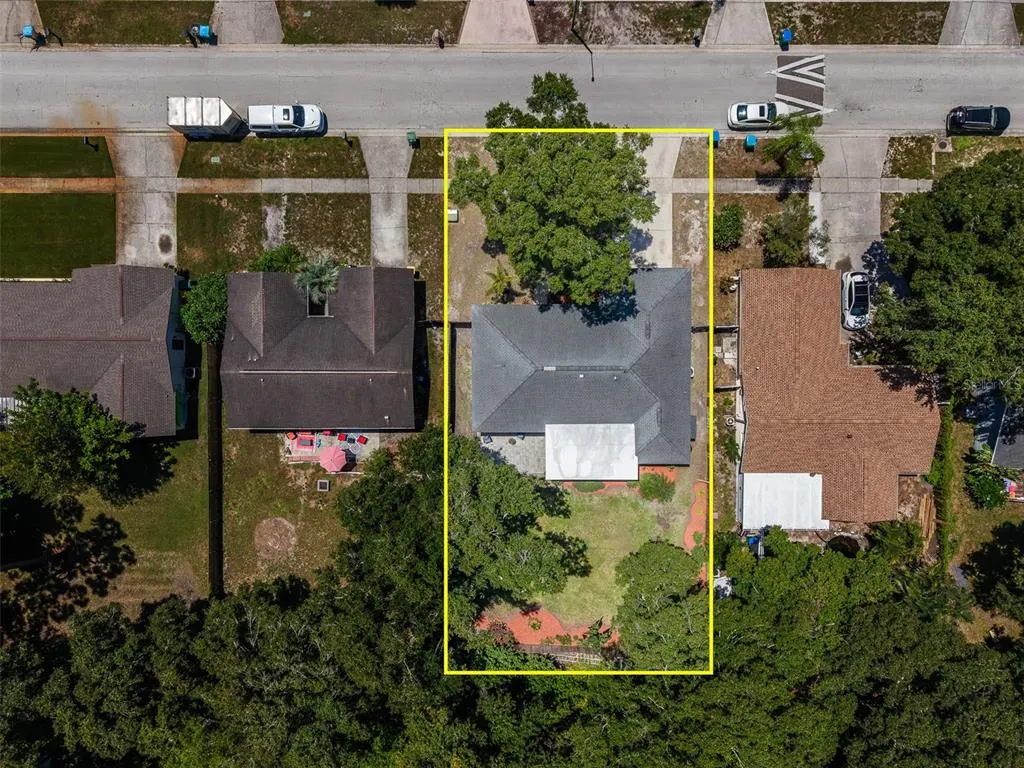
- Lot Size0.22 Acres
Data Source:
Stellar MLS
Property Description
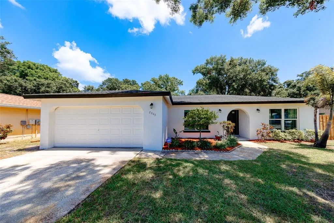
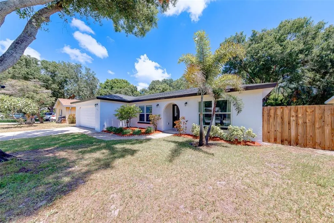
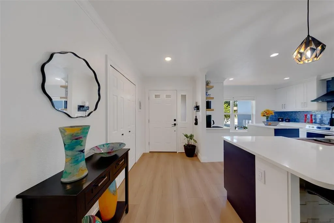
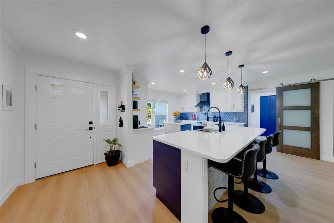
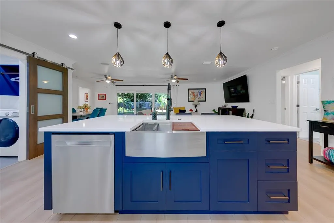
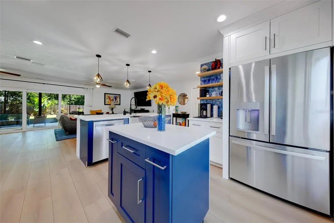
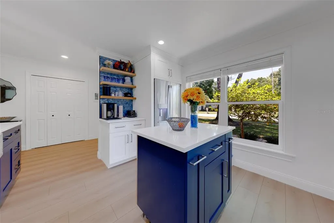
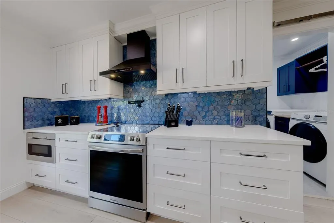
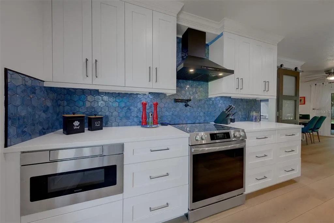
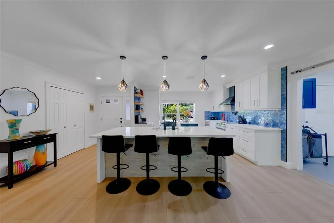
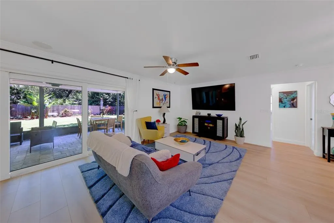
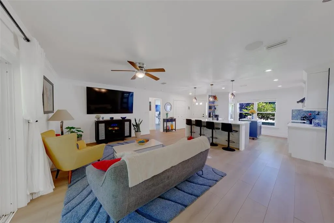
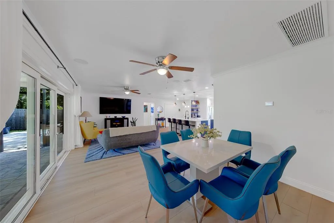
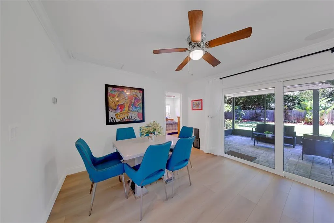
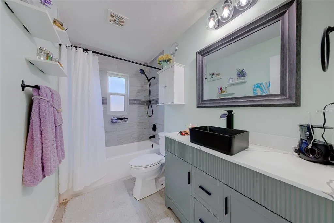
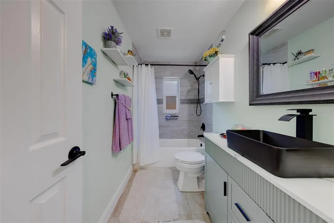
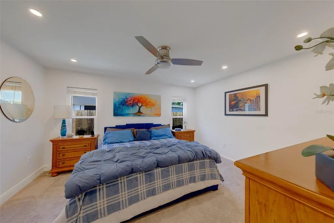
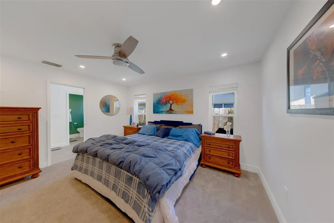
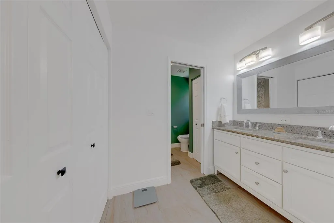
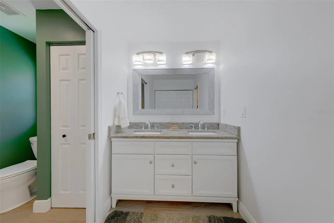
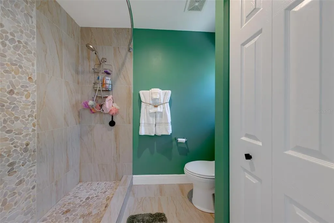
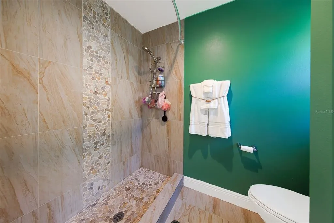
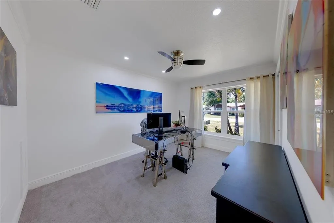
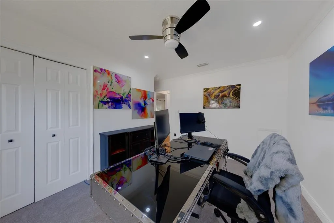
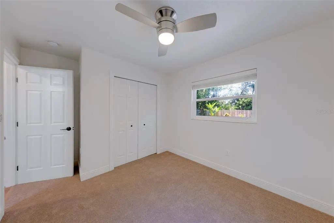
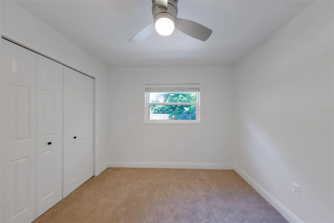
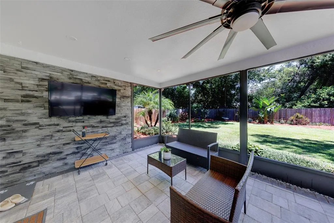
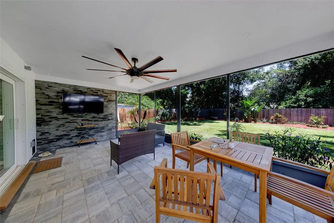
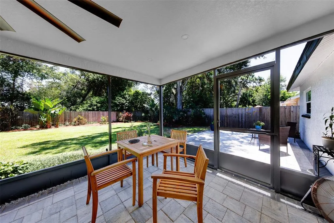
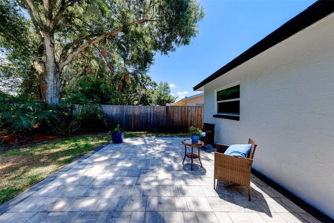
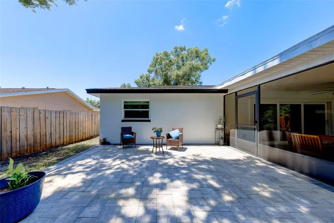
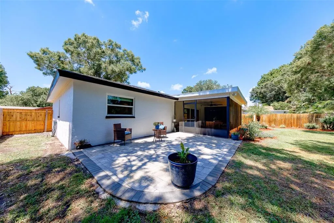
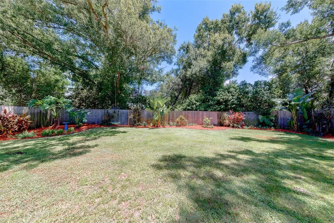
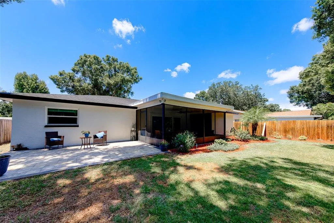
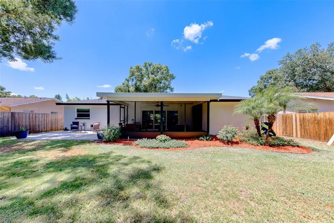
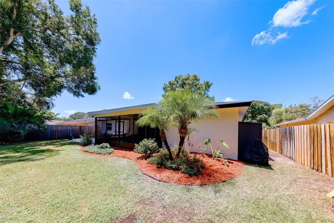
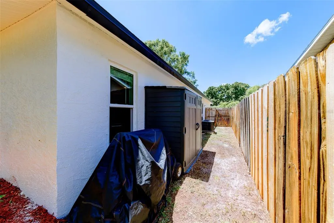
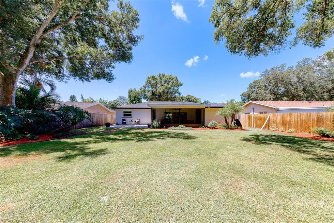
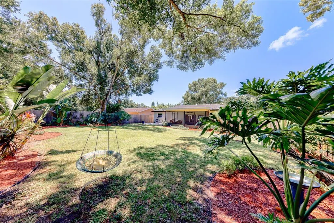
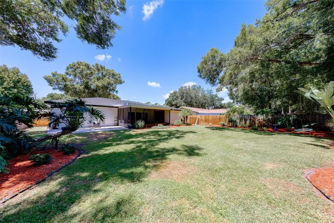
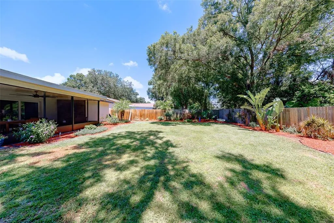
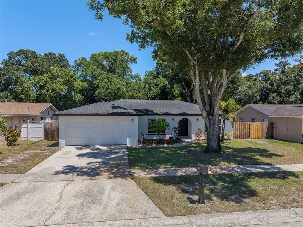
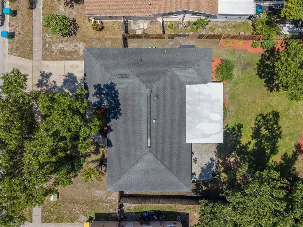
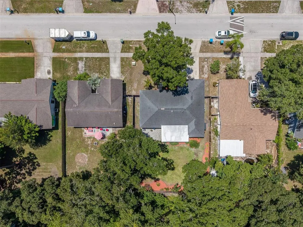
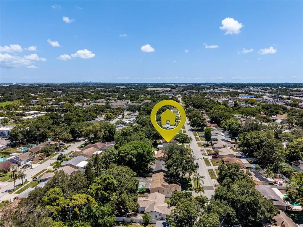
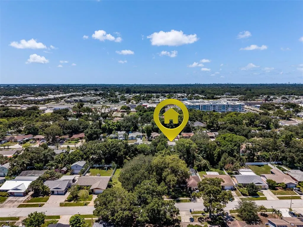
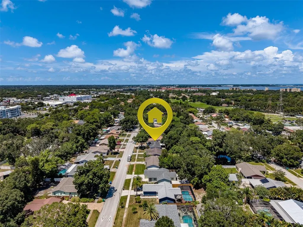
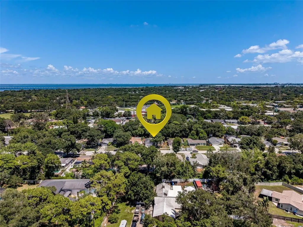
Under contract-accepting backup offers. Welcome to 2043 Dodge St, Clearwater, FL 33760, a home that truly stands out from the competition! Beautifully remodeled inside and out, meticulously maintained, and completely move-in ready, this exceptional Clearwater home offers the perfect combination of modern updates, comfortable living, and inviting Florida style. From the moment you arrive, the attention to detail and pride of ownership are immediately apparent. Step inside to a bright, open living area featuring LVP and tile flooring, fresh interior paint, and a flowing layout perfect for everyday living and entertaining. Whether hosting friends and family, enjoying a quiet evening at home, or gathering for the holidays, the open floor plan provides the comfortable and welcoming atmosphere today's buyers are looking for. The beautifully remodeled kitchen serves as the heart of the home and pairs perfectly with the updated bathrooms to create a fresh, modern feel throughout. Beyond the cosmetic improvements, many of the major components have already been addressed. The roof, HVAC system, and windows were all completed in 2018, the electrical panel has been updated, and the home was recently painted inside and out—an impressive combination of style, condition, and peace of mind. The outdoor living space is just as impressive. Step into an amazing backyard with beautiful landscaping, creating a private setting for entertaining, grilling, gardening, relaxing, or simply enjoying the Florida sunshine. The fenced backyard offers privacy, while additional space behind the fence provides even more versatility—perfect for a dog run, additional storage, recreational equipment, or other outdoor needs. Located in a NON-FLOOD ZONE in Clearwater, 2043 Dodge St offers another important advantage for Florida homebuyers. With its remodeled interior, updated major systems, beautiful landscaping, open living space, private backyard, and exceptional overall condition, this is truly one of the nicest and best-maintained homes you will see on the market today. If you've been searching for a beautifully renovated Clearwater home, move-in-ready property, remodeled kitchen and bathrooms, newer roof, newer HVAC, updated windows, updated electrical panel, open floor plan, LVP flooring, large fenced backyard, and non-flood-zone location, this home checks the boxes. Conveniently located in Clearwater, Florida 33760, with easy access to everything the Tampa Bay area has to offer, 2043 Dodge St is ready for its next owner to simply move in, unpack, and enjoy. Schedule your private showing and come see why this home deserves to be at the top of your list!
| Price History | |
|---|---|
| 8/20/2026 | Listed $479,900 |
General Features
| Sewer | Public Sewer |
|---|---|
| Heating | Central |
| Cooling | Central Air |
| Utilities | BB/HS Internet Available,Cable Available,Electricity Connected,Phone Available,Public,Sewer Connected,Water Connected |
| Roof | Shingle |
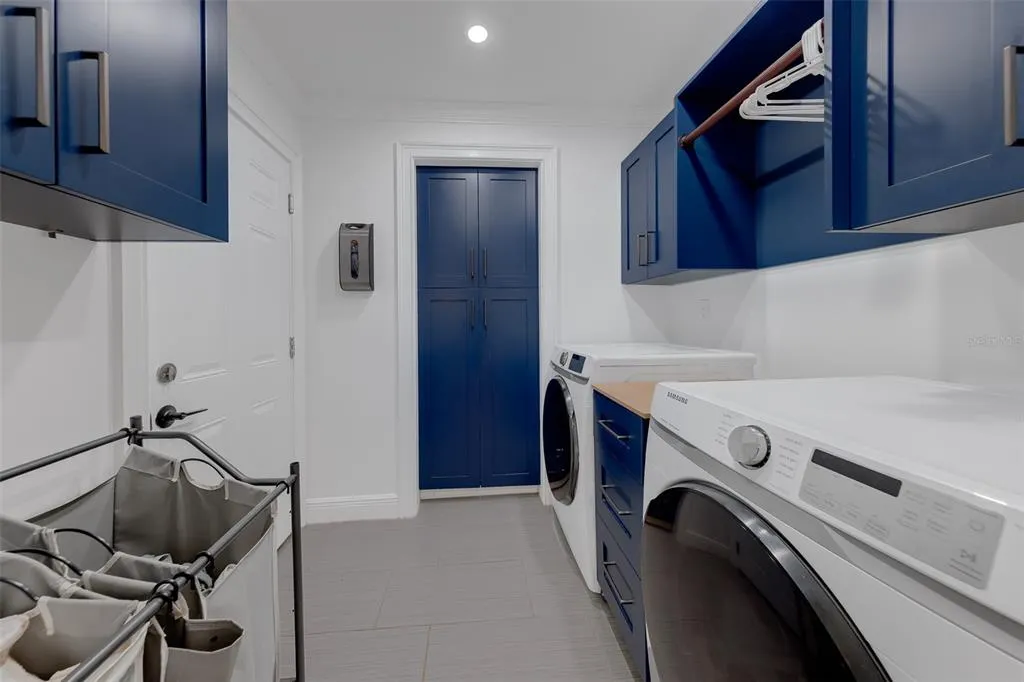
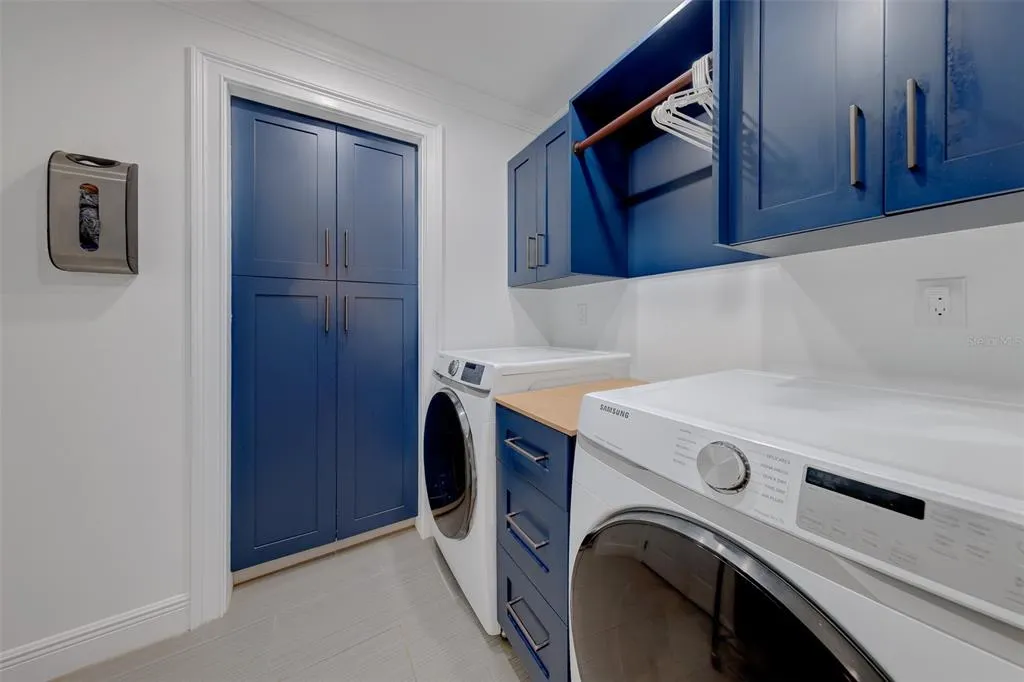
| Appliances | Dishwasher,Disposal,Dryer,Electric Water Heater,Microwave,Range,Refrigerator,Washer |
| Zoning | R-3 |
| Garage Spaces | 2 |
| Patio/Porch Features | Enclosed,Rear Porch,Screened |
| Architectural Style | Ranch |
| Security Features | Smoke Detector(s) |
| Construction Materials | Block |
| Year Built | 1981 |
| View | Trees/Woods |
| Levels | One |
| Property Subtype | Single Family Residence |
| Tax Year | 2025 |
| Ownership | Fee Simple |
| County | Pinellas |
| New Construction | false |
| Property Type | Residential |
| Attached Garage | true |
| Subdivision Name | WHITNEY PINES 1ST ADD |
| Facing Direction | West |
| Garage Y/N | true |
| Total Rooms | 9 |
| Full Baths | 2 |
| Status | Pending |
| Directions | From Ulmerton, head north on Roosevelt Bld, turn north onto Dodge St, home will be on your right hand side. |
| City | CLEARWATER |
| Senior Community Y/N | false |
| MLS Area | 33760 - Clearwater |
| Lot Size Units | Square Feet |
| Lot Size Square Feet | 9788 |
| Carport Y/N | false |
| Listing Terms | Cash,Conventional,FHA,VA Loan |
| Property Attached Y/N | false |
| Land Lease Y/N | false |
| Tax Annual Amount | 3878.87 |
| Property Condition | Completed |
| Additional Parcels Y/N | false |
| Lease Considered Y/N | true |
| Virtual Tour | https://www.propertypanorama.com/instaview/stellar/TB8540441 |
| Building Area Units | Square Feet |
| Living Area Units | Square Feet |
| Standard Status | Active Under Contract |
| Occupancy Type | Owner |
| Tax Lot | 9 |
| Legal Description | WHITNEY PINES 1ST ADD LOT 9 |
| Minimum Lease | No Minimum |
| Water Access Y/N | false |
| Water View Y/N | false |
| Flood Zone Code | X |
| In Law Suite YN | false |
| Flood Zone Code X | Yes |
| DockY/N | false |
Interior Features
| Interior Amenities | Ceiling Fan(s),Open Floorplan,Stone Counters,Thermostat |
|---|---|
| Flooring | Luxury Vinyl,Tile |
| Furnished Y/N | Unfurnished |
| Total Stories | 1 |
| Air Conditioning Y/N | true |
| Heating Y/N | true |
| Window Features | Blinds,Double Pane Windows |
| Fireplace Y/N | false |
| Laundry Features | Laundry Room |
| Total Bedrooms | 3 |
| LivingAreaSource | Public Records |
| Total Baths | 2 |
Exterior Features
| Exterior Amenities | Lighting,Private Mailbox,Sliding Doors,Storage |
|---|---|
| Vegetation | Mature Landscaping,Trees/Landscaped |
| Fencing | Wood |
| Parking Features | Driveway |
| Lot Features | Cleared,Landscaped |
| Water Source | Public |
| Lot Size Area | 9788 |
| Foundation Details | Slab |
| Spa | false |
| Building Area Total | 2122 |
| Lot Dimensions | 70 x 140 |
| Lot Size Acres | 0.22 |
| Road Surface Type | Paved,Asphalt |
| Private Pool | false |
| Waterfront Y/N | false |
| Covered Spaces | 2 |
| Road Frontage Type | Street Paved |
Amenities
- Foreclosure
- Views
- Short Sale
- New Construction
- Adult 55+
- Lease To Own
- No HOA Fees
- Furnished
- Primary On Main
- Air Conditioning
- Seller Finance
- Green
- Fixer Upper
- Horse
- Golf
- Fireplace
- Deck
- Garage
- Basement
- Pool
Property vs Single Family Average in 33760
Price
Taxes
Year Built
 Copyright © MFRMLS.com All information deemed reliable but not guaranteed. All properties are subject to prior sale, change or withdrawal. Neither listing broker(s) or information provider(s) shall be responsible for any typographical errors, misinformation, misprints and shall be held totally harmless. Listing(s) information is provided for consumers personal, non-commercial use and may not be used for any purpose other than to identify prospective properties consumers may be interested in purchasing. Information on this site was last updated Last updated on September 14, 2026 3:51 PM UTC The listing information on this page last changed on Last updated on September 14, 2026 3:51 PM UTCd. The data relating to real estate for sale on this website comes in part from the Internet Data Exchange program of MFR MLS.
All information deemed reliable but not guaranteed. All properties are subject to prior sale, change or withdrawal. Neither listing broker(s) or information provider(s) shall be responsible for any typographical errors, misinformation, misprints and shall be held totally harmless. Listing(s) information is provided for consumers personal, non-commercial use and may not be used for any purpose other than to identify prospective properties consumers may be interested in purchasing.
Updated on September 14, 2026 3:51 PM UTC
Copyright © MFRMLS.com All information deemed reliable but not guaranteed. All properties are subject to prior sale, change or withdrawal. Neither listing broker(s) or information provider(s) shall be responsible for any typographical errors, misinformation, misprints and shall be held totally harmless. Listing(s) information is provided for consumers personal, non-commercial use and may not be used for any purpose other than to identify prospective properties consumers may be interested in purchasing. Information on this site was last updated Last updated on September 14, 2026 3:51 PM UTC The listing information on this page last changed on Last updated on September 14, 2026 3:51 PM UTCd. The data relating to real estate for sale on this website comes in part from the Internet Data Exchange program of MFR MLS.
All information deemed reliable but not guaranteed. All properties are subject to prior sale, change or withdrawal. Neither listing broker(s) or information provider(s) shall be responsible for any typographical errors, misinformation, misprints and shall be held totally harmless. Listing(s) information is provided for consumers personal, non-commercial use and may not be used for any purpose other than to identify prospective properties consumers may be interested in purchasing.
Updated on September 14, 2026 3:51 PM UTC
